Catalog / Interior / Wall segment
Wall segment
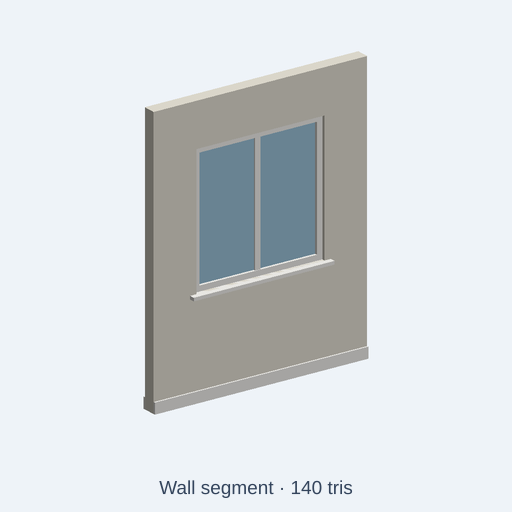
Modular 2 m interior wall panel with skirting boards and an optional framed window or open doorway. Knobs: height, opening, wall, skirting and frame colours.
Open in StudioKnobs
5 parameters you can change in Studio before export.
| Knob | Label | Type | Default | Choices |
|---|---|---|---|---|
opening | Opening | choice | window | none, window, doorway |
heightM | Height (m) | choice | 2.5 | 2.4, 2.5, 2.7, 3 |
wallColor | Wall | color | #e9e4d8 | — |
skirting | Skirting and trim | color | #f6f5f1 | — |
glass | Glass | color | #9cc3d9 | — |
Presets
- sage: Wall
#a8b8a0 - terracotta: Wall
#d39b7c; Skirting and trim#efe9de - grey: Wall
#8f9399; Skirting and trim#e6e6e3
More in this kit
- Aquarium
- Armchair
- Bar cart
- Bar stool
- Bathtub
- Bean bag
- Bed
- Bookshelf
- Bunk bed
- Potted cactus
- Ceiling fan
- Chaise longue
- Chest of drawers
- Coat stand
- Coffee table
- Corner sofa
- Baby crib
- Desk lamp
- Desk
- Dining bench
- Dining chair
- Dining table
- Dishwasher
- Dressing table
- Fiddle-leaf fig
- Filing cabinet
- Fireplace
- Floor lamp
- Fridge
- Hall bench
- Hanging planter
- Interior door
- Kitchen counter
- Kitchen island
- Laundry basket
- Microwave oven
- Nightstand
- Office chair
- Ottoman
- Pedal bin
- Pendant lamp
- Picture frame
- Plant stand with snake plant
- Potted plant
- Radiator
- Range hood
- Recliner
- Rocking chair
- Room divider
- Round dining table
- Rug
- Shoe rack
- Side table
- Sink vanity
- Sofa
- Staircase
- Standing desk
- Stove with oven
- Table lamp
- Toilet
- Heated towel rail
- TV stand with TV
- Wall cabinet
- Upright piano
- Vase with flowers
- Walk-in shower
- Wall clock
- Wall shelf
- Wardrobe
- Washing machine
- Window